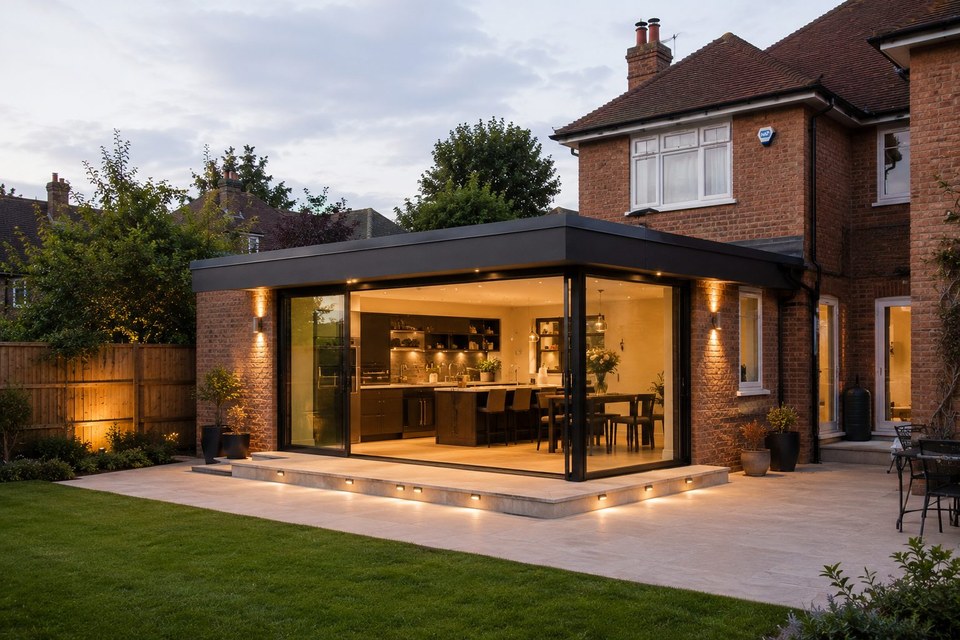
What building actually costs
Guide ranges for building work in the Thames Valley — published openly, because the conversation everyone wants to have first is the one most studios avoid.
Almost nobody in this industry puts a number on a page. The reasons given are always the same — every project is different, the site is unknown, the specification is undecided — and all of them are true. None of them is a good enough reason to let someone spend a year designing something they were never going to be able to build.
So we publish the ranges we actually see. They will not tell you what your project costs; they will tell you whether your ambition and your budget are in the same conversation, which is the only thing worth knowing at this stage. If the two are far apart, we would rather you found out here, in two minutes, than after a year of drawings.
Guide ranges we see across the Thames Valley. They are not a quotation — every project receives a real cost plan at feasibility, built from its own drawings, site and specification.
What building work costs here.
Guide ranges we see across the Thames Valley. They are not a quotation — every project receives a real cost plan at feasibility, built from its own drawings, site and specification.
£2,500–£4,000 per m²
Applied to the new floor area. Simple forms with modest openings sit near the bottom; heavily glazed, structurally open plans sit near the top.
£2,200–£3,500 per m²
Lower per square metre than single-storey work, because the roof, the foundations and the cost of setting up the site are shared across two floors rather than one.
£1,200–£2,500 per m²
Light refurbishment at the bottom, back-to-shell at the top. What you keep — and what you strip out — decides where a project lands far more than its size does.
£2,500–£4,500 per m²
Applied to the gross internal area. Specification, structural ambition and the condition of the site decide the position within the range.
Rates are per square metre of build cost, before VAT and professional fees. A project can sit outside these ranges in either direction — a very simple, repetitive scheme below them, a heavily serviced or structurally ambitious one above.
Where the range actually comes from.
Two projects of identical floor area can differ by a third. These are the decisions and conditions that decide which end of a range you land on.
Extent of glazing
Large openings are the most reliable way to move a budget. Glass is expensive per square metre, but the real cost sits behind it: the structure that carries the wall you removed, the thermal detailing around the frame, and the installation of units that are heavy enough to need equipment to lift.
Structural openings
Removing walls is rarely a small item. Every opening needs steel or an engineered alternative, a load path down to something that can carry it, temporary support while the work is done, and fire protection afterwards. Two or three of these turn a modest extension into a structural project.
Groundworks and basements
Everything below ground carries the most uncertainty on any project: existing foundations, drainage in the wrong place, ground conditions, trees and their root protection. Basements are a different order again — excavation, underpinning, retaining structure and waterproofing — and they belong in a separate conversation about cost, not at the edge of this one.
Kitchen and joinery specification
This is where the widest spread on any project lives. Bespoke joinery, drawn and made for the room, sits at one end; catalogue units at the other, and the difference between them can be larger than the cost of the extension that holds them. It is also the most controllable decision you have.
Site access
A house with a driveway, side access and somewhere to put a skip is cheaper to build than a terrace where every load comes through the front door. Restricted access affects the whole programme: deliveries, plant, muck away, storage and the number of trades who can work at once.
Conservation-area constraints
Working inside a conservation area, or on a listed building, changes both the design and the build. Materials are specified more tightly, details are more demanding, some modern methods are ruled out, and the approvals take longer — which is a programme cost as well as a fee.
Party-wall complexity
Where work affects a shared wall or comes close to a neighbour's foundations, the Party Wall etc. Act 1996 sets a process that has to be followed. It rarely stops a project, but it takes time to run properly, it adds surveyors to the picture, and it is best started early rather than discovered late.
What is not in these ranges.
Stated plainly, because a build-cost rate is not a project budget — and the difference between the two is where most disappointment comes from.
- VAT
- The ranges are build costs before VAT. How VAT applies depends on the work — most alteration and extension work to an existing home is standard-rated — and it should be confirmed for your project rather than assumed.
- Professional fees
- Design, technical design and project management are charged separately from the build cost. How that is structured is set out on the process page.
- Surveys and planning fees
- Measured surveys, structural and drainage investigation, arboricultural and ecology work where required, plus the fees paid to the council for planning and building control.
- Utility connections
- New or upgraded connections for water, drainage, electricity and gas are priced by the utility providers, not by us, and can take longer to arrange than people expect.
- Landscaping
- External works beyond the immediate building — terraces, planting, boundaries, drives — unless they are drawn and priced into the project deliberately.
- Furniture and loose fittings
- Anything not fixed to the building. Fitted joinery is in; the furniture that stands in front of it is not.
- A contingency
- Hold one. Renovation and groundworks in particular uncover things no survey could reasonably have found, and a budget with no headroom turns a small discovery into a decision you would rather not make. We will discuss a sensible figure for your project at feasibility — it depends on how much of the work is unknown, and we will not pretend one number fits every job.
A real figure arrives in stages. At feasibility we produce a cost plan as a realistic range for your project, on your site. It narrows as decisions are made, and becomes a commitment when the technical design is complete — with the remaining unknowns named as allowances rather than buried in an average. That is what makes cost certainty something we can offer rather than something we assert.
Six quick questions, and we can put a real range against what you are actually planning.
Begin a
conversation.
Share a little about your project and we will arrange a considered first conversation — about brief, budget and feasibility. No obligation, and complete discretion.
One studio, one point of responsibility — from the first sketch to the final handover.
Six quick questions — the fastest way to an accurate first conversation.