Currently in progress

On the boards, right now.

Live commissions moving through design, planning and construction. Drawings shown are working documents — the thinking, mid-flight.

Maidenhead, Berkshire

8 Chiltern Road

Extension & RenovationPlanning

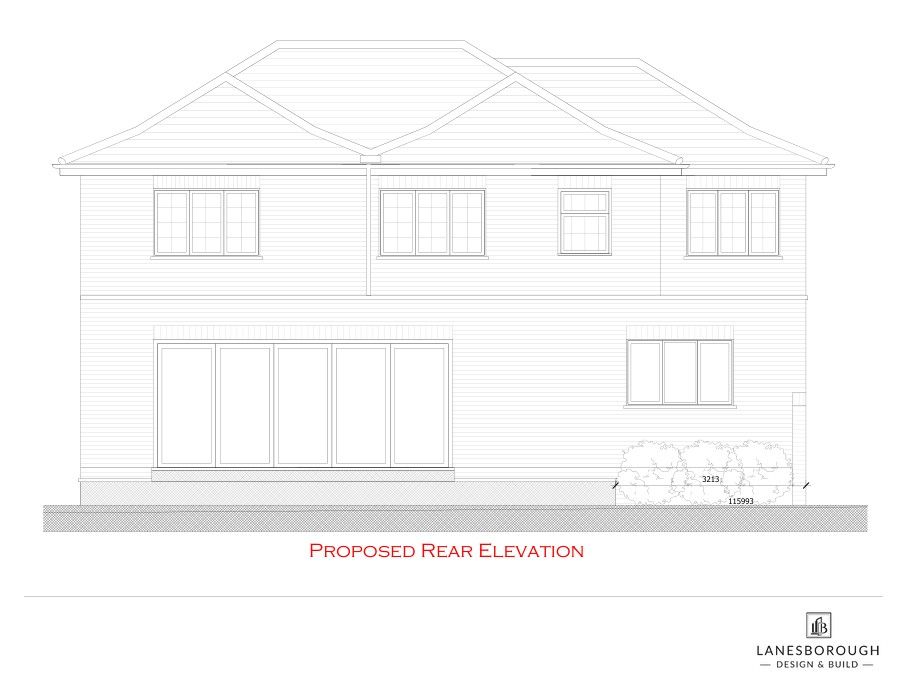
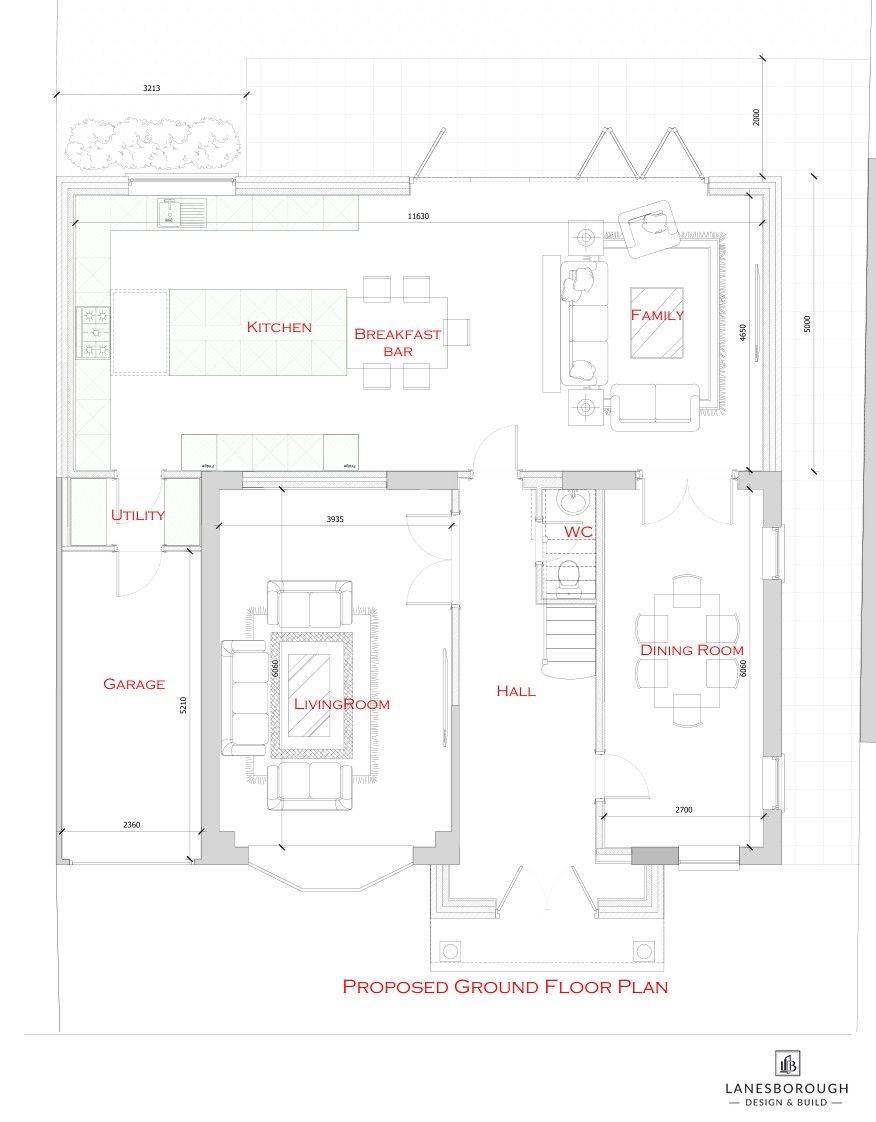
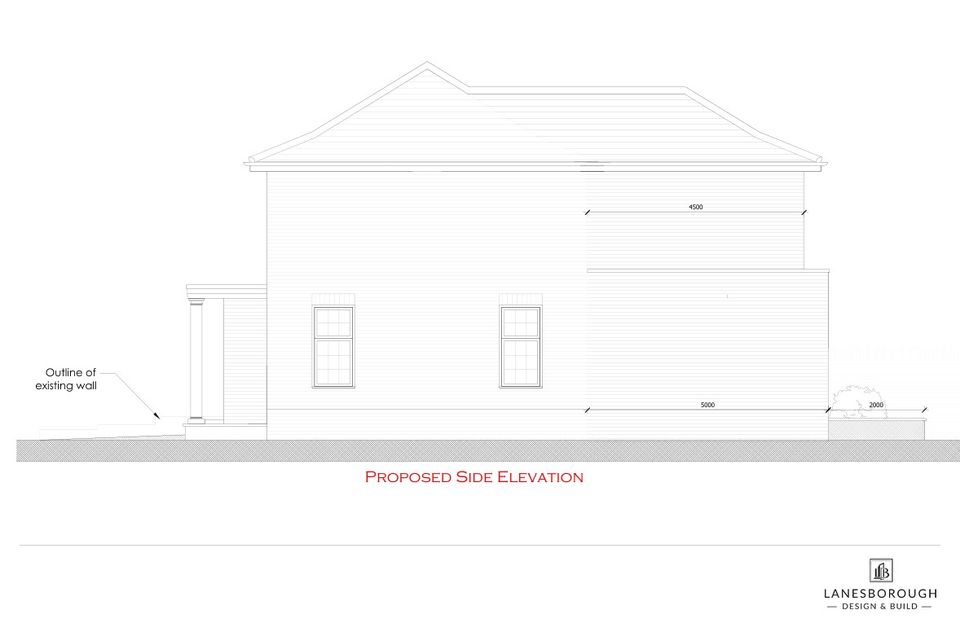
A substantial family home gaining a new porch, first-floor side extension and double-storey rear extension — redrawing the plan around an open kitchen, breakfast and family space.

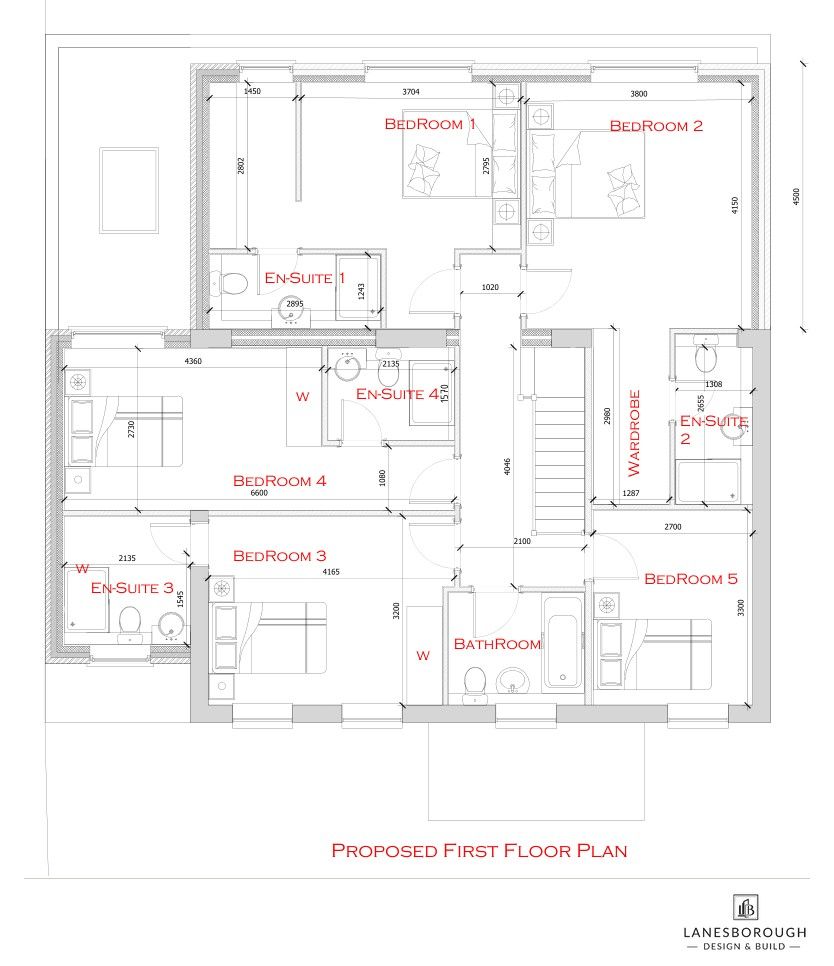
The proposal reworks the house from front to back: a new porch gives the entrance real presence, a first-floor side extension completes the massing over the garage, and a double-storey rear extension opens the plan into a generous kitchen, breakfast and family room facing the garden. Upstairs, five bedrooms — four with en-suites — replace the existing four, each drawn around built-in storage rather than left-over corners.

Planning drawings prepared — February 2026
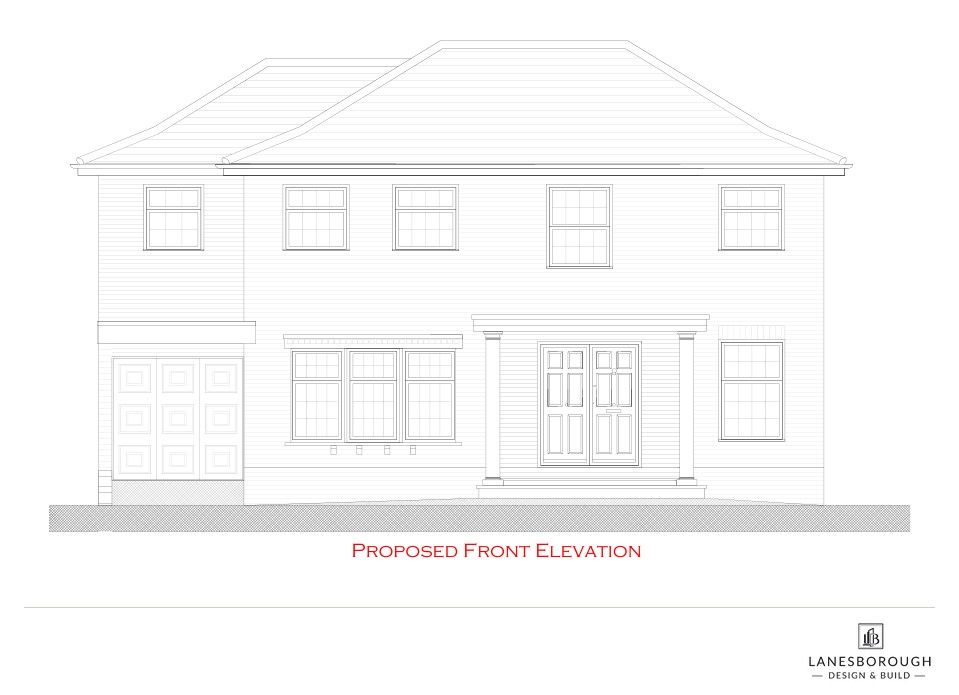
8 Chiltern Road — Proposed front elevation
8 Chiltern Road — Proposed rear elevation
8 Chiltern Road — Proposed ground floor plan
8 Chiltern Road — Proposed first floor plan
8 Chiltern Road — Proposed side elevation
Proposed front elevation
Enquiries

Begin a
conversation.

Share a little about your project and we will arrange a considered first conversation — about brief, budget and feasibility. No obligation, and complete discretion.

One studio, one point of responsibility — from the first sketch to the final handover.

What are you planning?