02 / Service
Interior Design
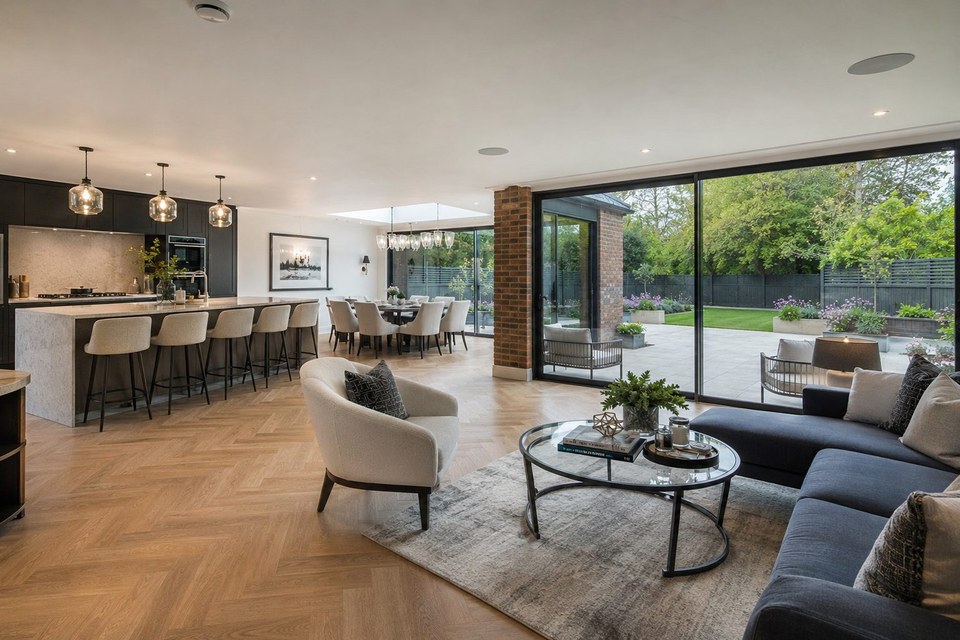
Spatial planning, bespoke joinery, FF&E and a considered material palette — interiors detailed to the same standard as the architecture that holds them.
Our philosophy
Our interiors are not decoration applied after the fact. They are designed in parallel with the architecture, so that joinery, light and surface resolve into a single coherent room. We draw every fitted piece, specify every finish, and build much of it ourselves.
Scope
What this service includes.
01
Spatial planning
02
Bespoke joinery
03
FF&E & furniture
04
Materials & finishes
05
Lighting design
06
Kitchens & bathrooms
Enquiries
Begin a
conversation.
Share a little about your project and we will arrange a considered first conversation — about brief, budget and feasibility. No obligation, and complete discretion.
One studio, one point of responsibility — from the first sketch to the final handover.
Start here
Plan your project
Six quick questions — the fastest way to an accurate first conversation.