The work of the studio.
Lanesborough Design & Build is a young practice. This is the commission on our boards — the drawings, the thinking behind them, and where the project stands today.
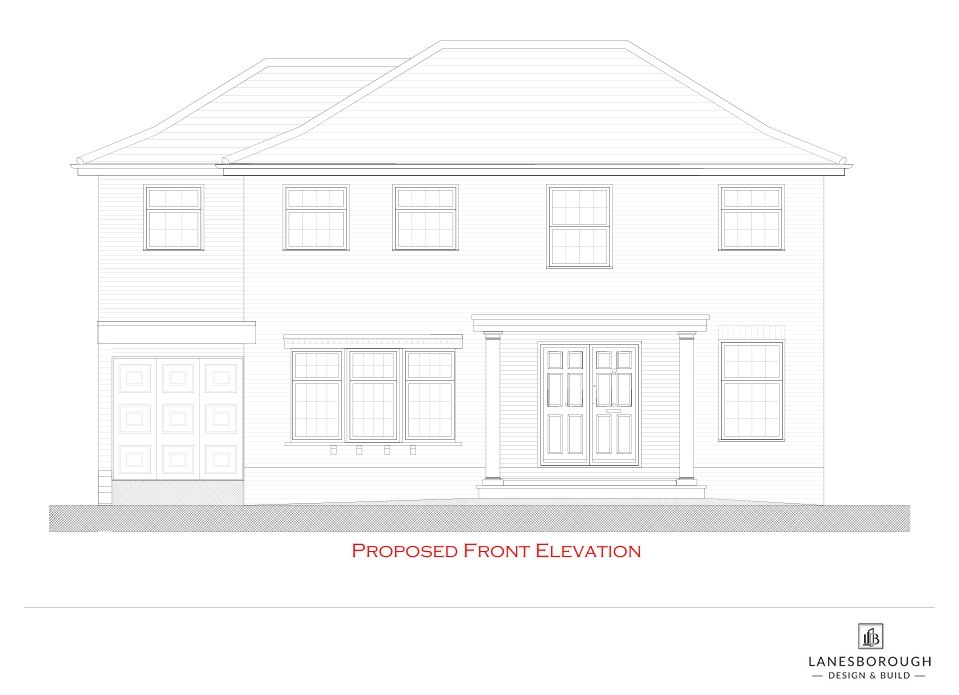
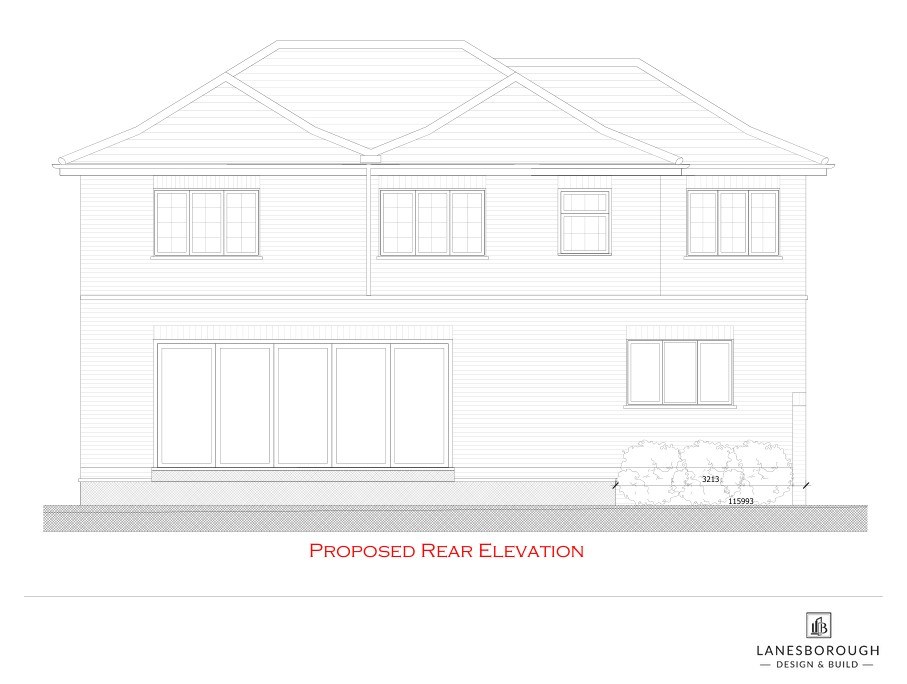
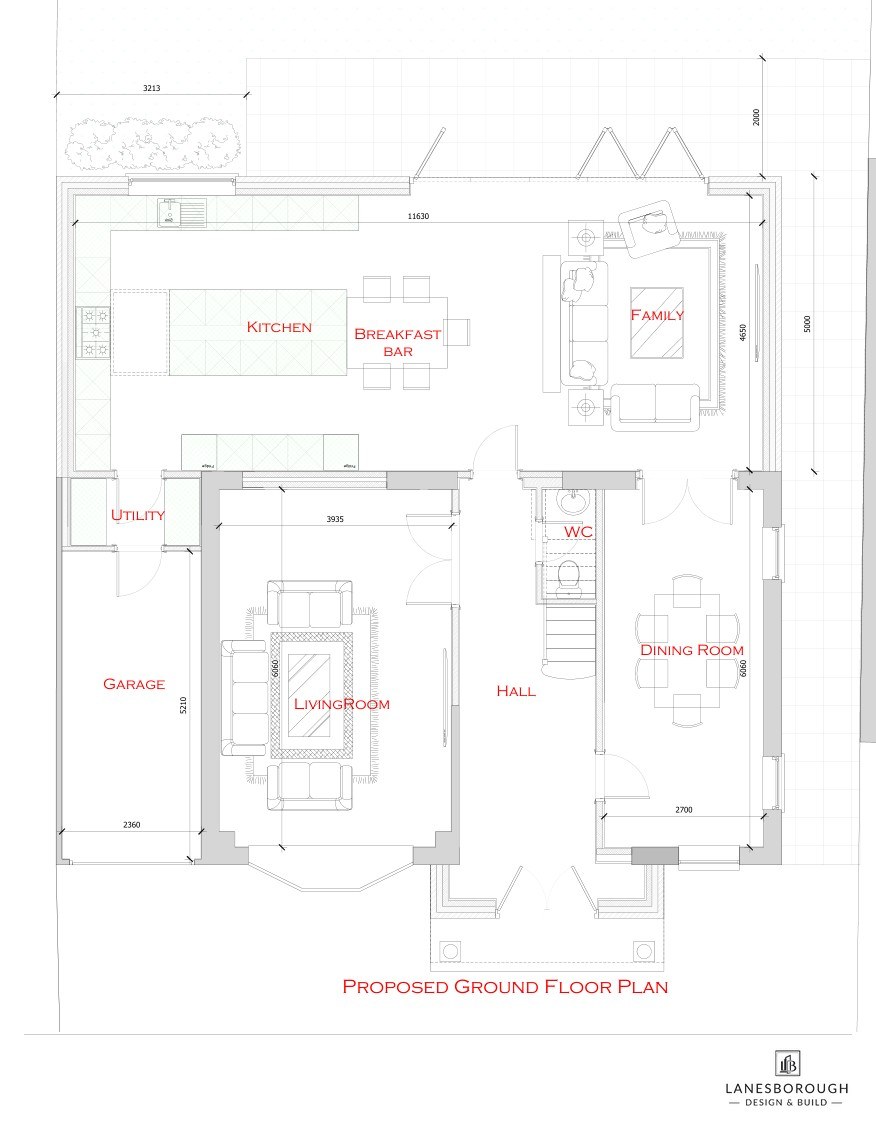
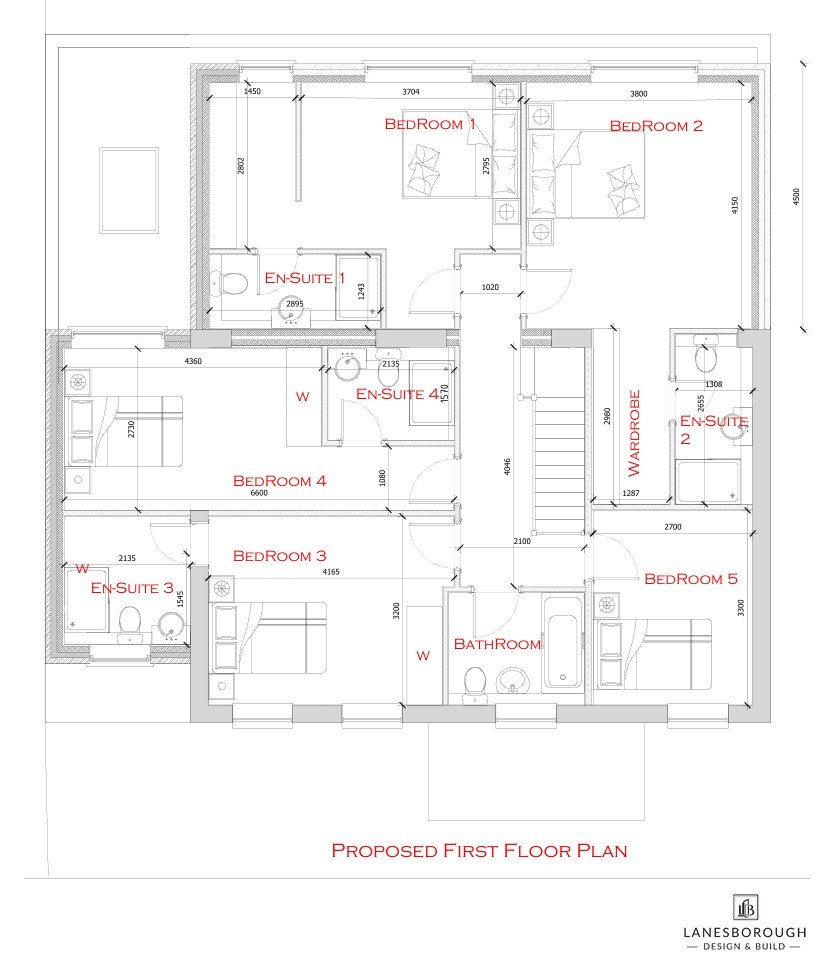
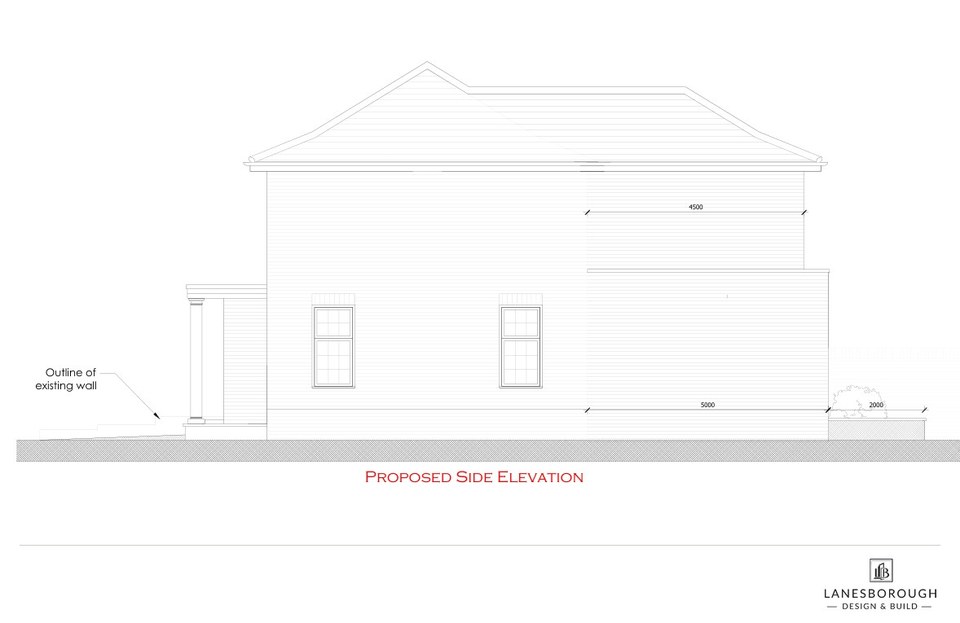
The existing house is a substantial four-bedroom family home with a compartmented ground floor, an entrance without a covered threshold, and a single-storey garage the massing left unresolved. The task was to add space where a family actually lives — the back of the house — take the bedrooms to five with en-suites, and give the front elevation a proper front door, in a scheme the authority would grant.
The scheme reworks the house from front to back: a new porch gives the entrance real presence, a first-floor side extension completes the massing over the garage, and a double-storey rear extension opens the plan into a generous kitchen, breakfast and family room facing the garden. Upstairs, five bedrooms — four with en-suites — will replace the existing four, each drawn around built-in storage rather than left-over corners.
The studio prepared the planning drawings in February 2026. Permission for the scheme was granted by the Royal Borough of Windsor & Maidenhead in August 2026.