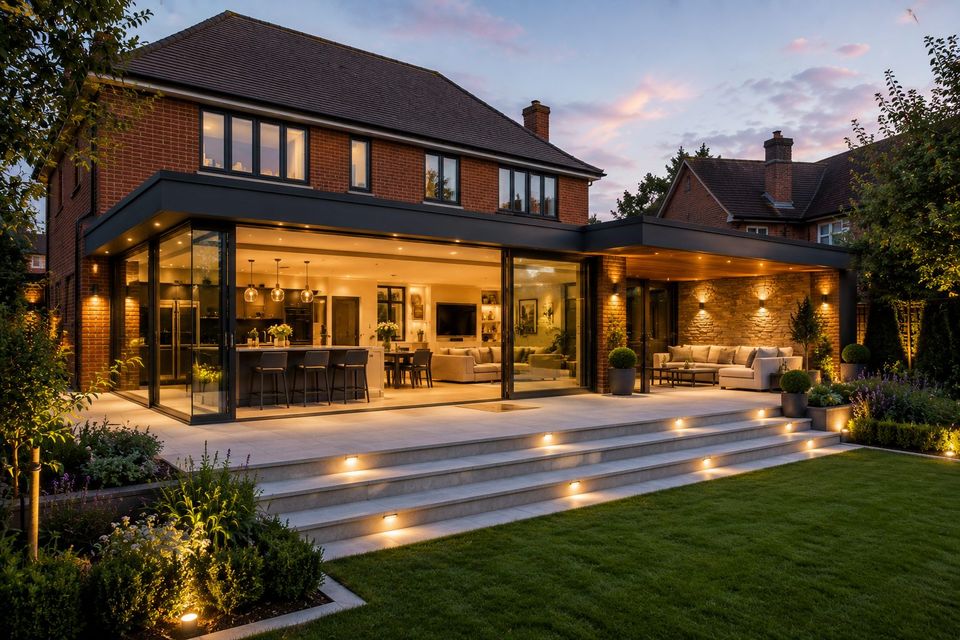
Surrey · 2025
Oakfield House
The brief & site
A substantial period home sensitively reworked and extended into a light-filled, low-energy family house.
The clients wanted a generous, light-filled family home that respected the character of the existing building while performing to exacting low-energy standards.
Type
Extension & RenovationLocation
SurreyYear
2025GIA
100 m²Budget band
£280k–320kDuration
7 monthsPlanning
Householder planning — approvedDesign approach
How we resolved it.
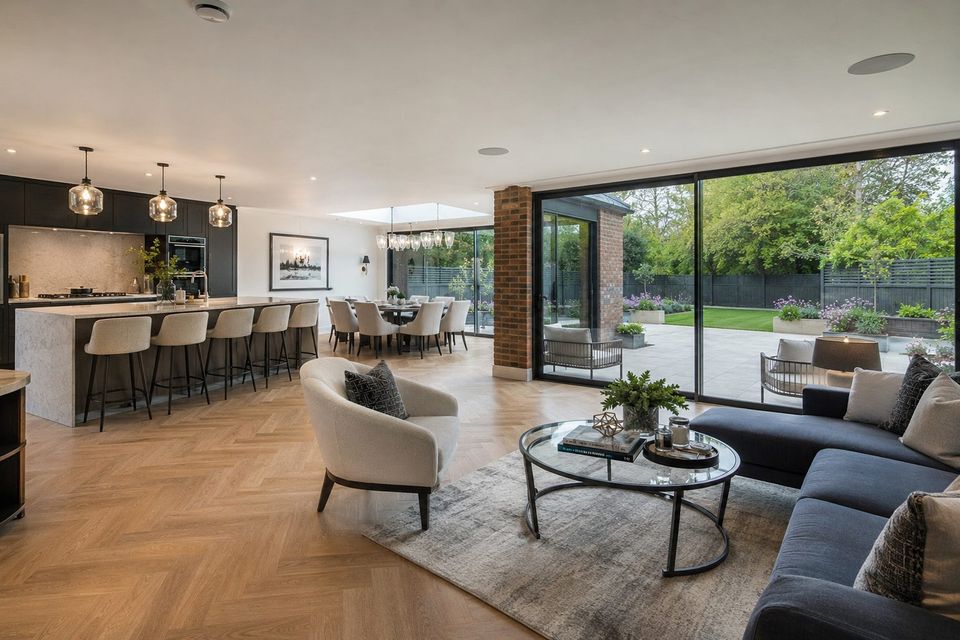
We retained and repaired the original envelope, inserting a fully insulated structure within and opening the principal rooms to the garden through a carefully detailed glazed addition. Reclaimed and natural materials tie old and new together.
Gallery
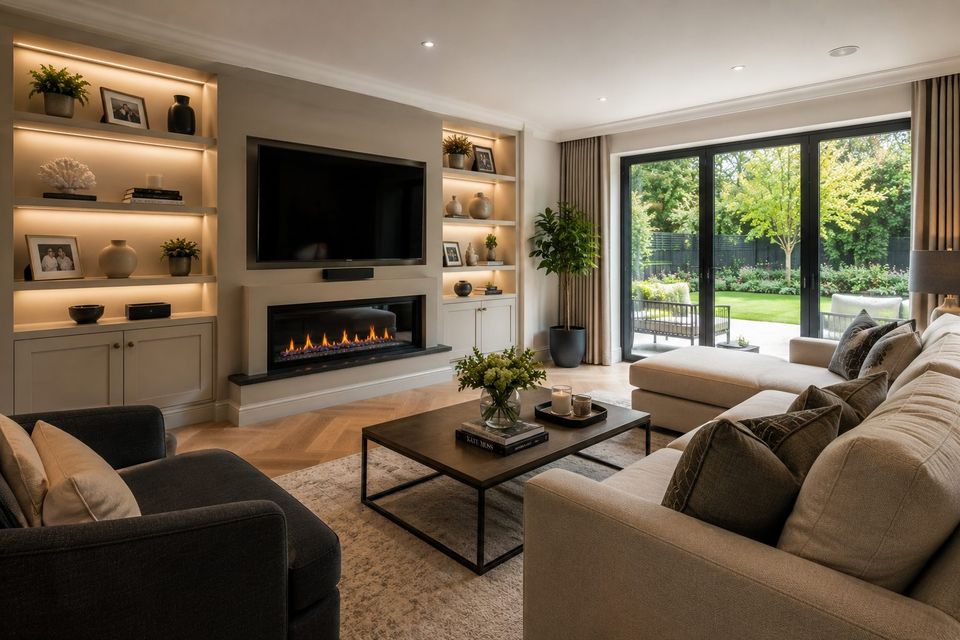
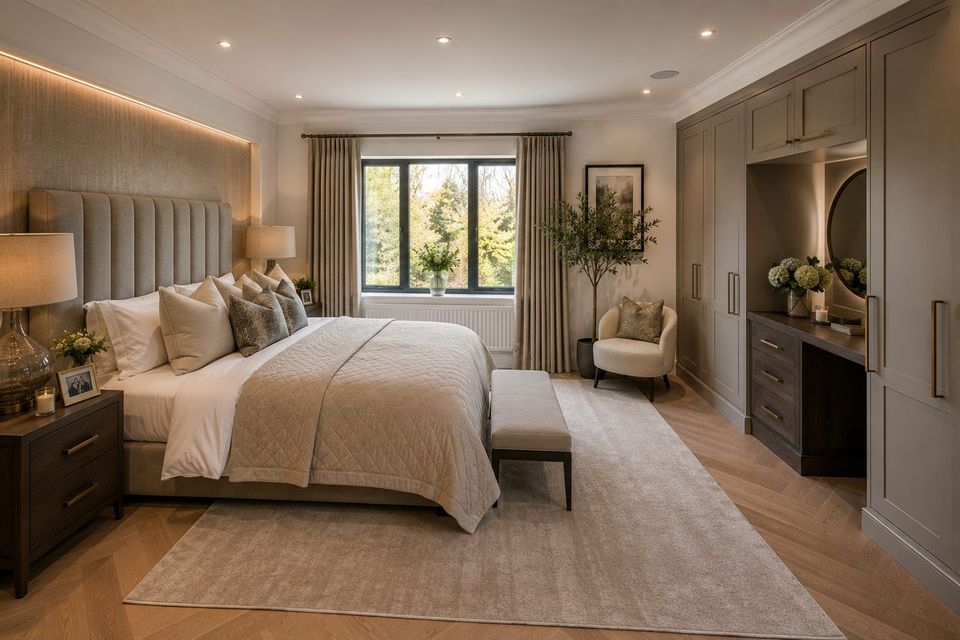
The finished building.
Client
“They understood the building before they touched it. The result feels like it has always been here, but lives like something built tomorrow.” Private client, Surrey