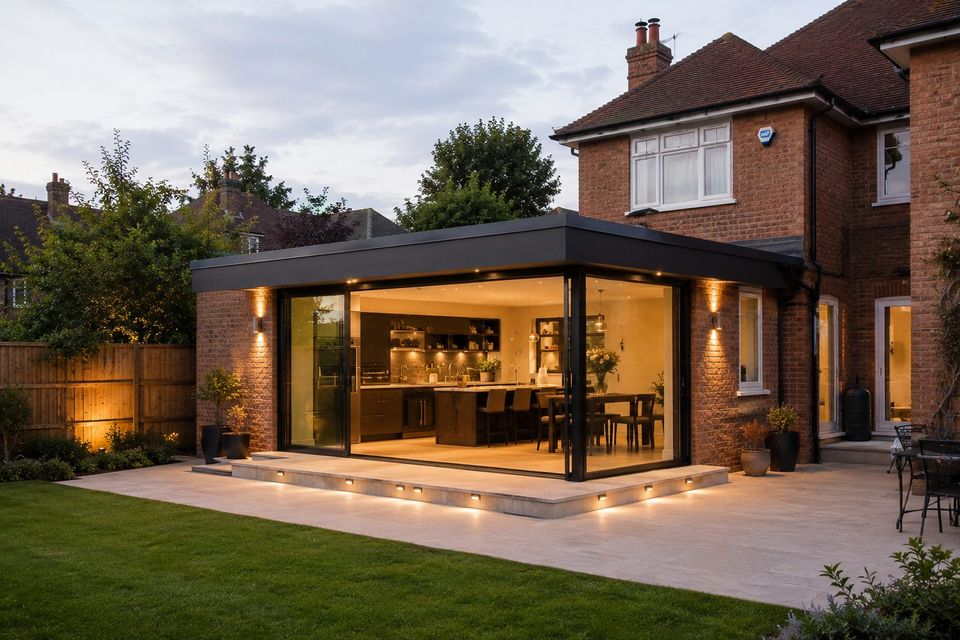
Notting Hill, London · 2024
Ladbroke House
The brief & site
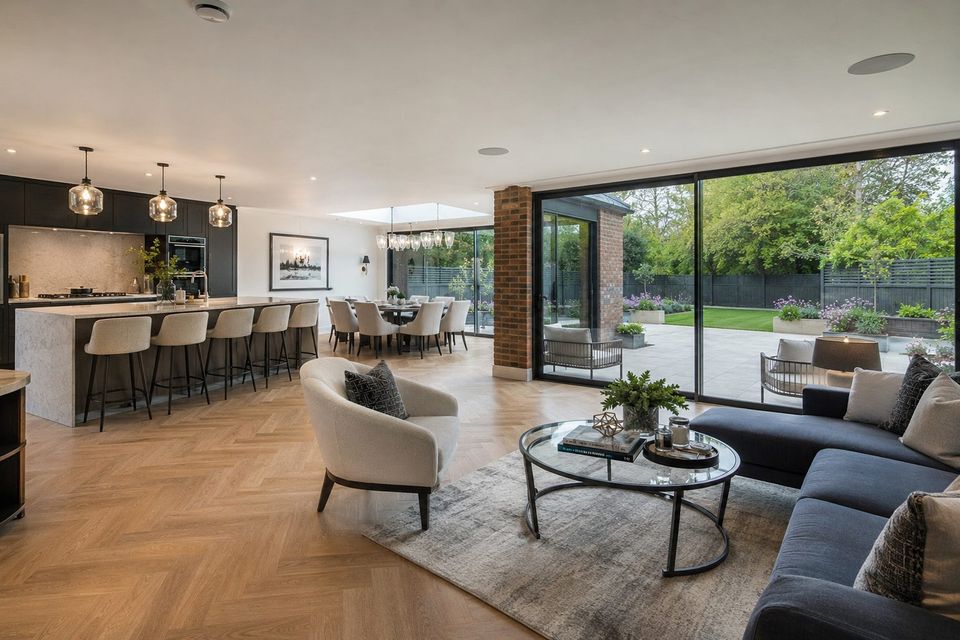
A dark, compartmented dwelling opened into a single luminous volume, with bronze, oak and plaster detailing throughout.
The brief was to win back light and volume with only a modest addition to the footprint, and to deliver an interior of real material quality.
Type
Extension & InteriorLocation
Notting Hill, LondonYear
2024GIA
60 m²Budget band
£180k–220kDuration
5 monthsPlanning
Householder planning — approvedDesign approach
How we resolved it.
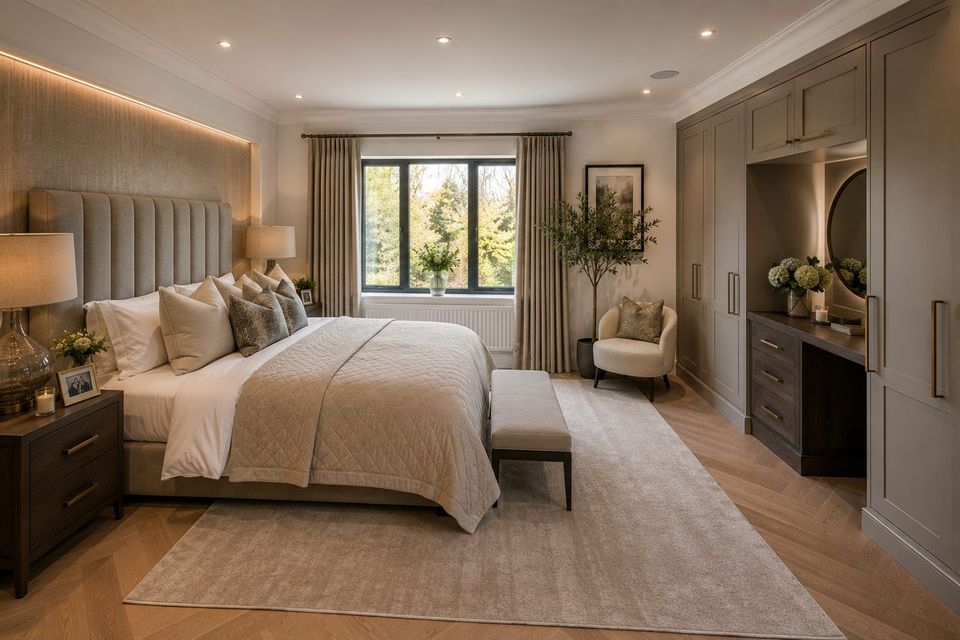
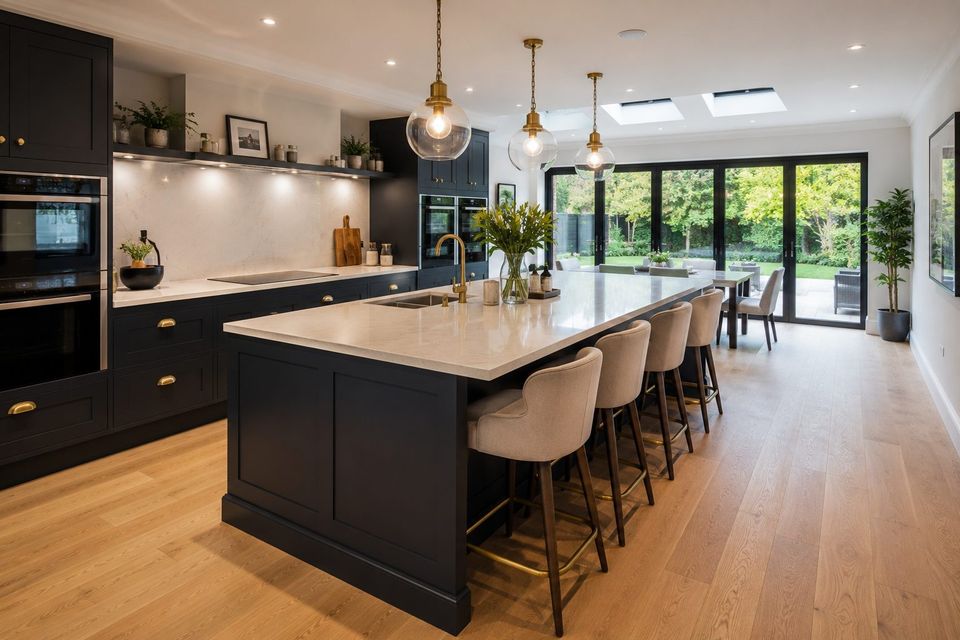
We removed internal walls and introduced rooflights that draw daylight deep into the plan. Bespoke oak joinery and polished plaster give every surface a considered finish.
Gallery
The finished building.
Client
“Every detail was drawn, costed and then actually built by the same people. The finish is extraordinary for the footprint.” Private client, London