Beaconsfield, Buckinghamshire · 2023
Silver Birches
The brief & site
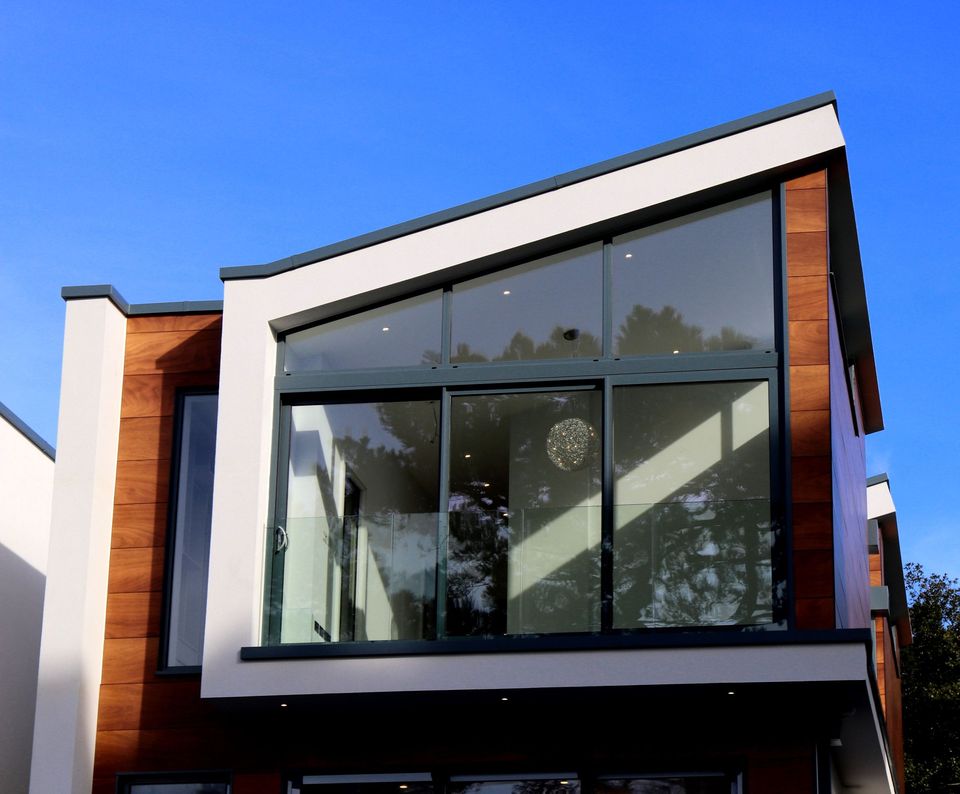
A confident contemporary family home of white render, warm iroko cladding and full-height glazing beneath a sharp mono-pitch roof.
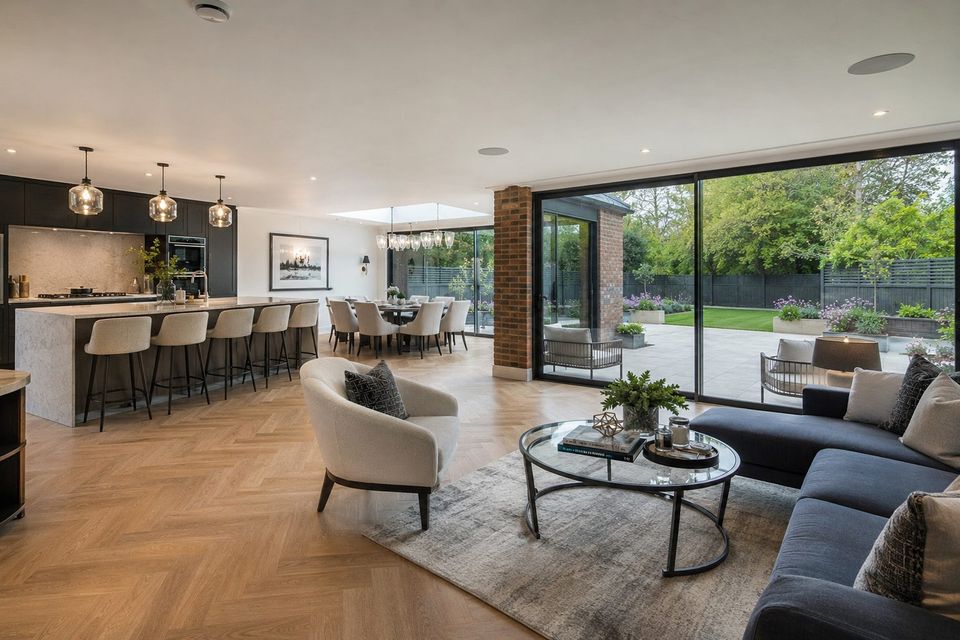
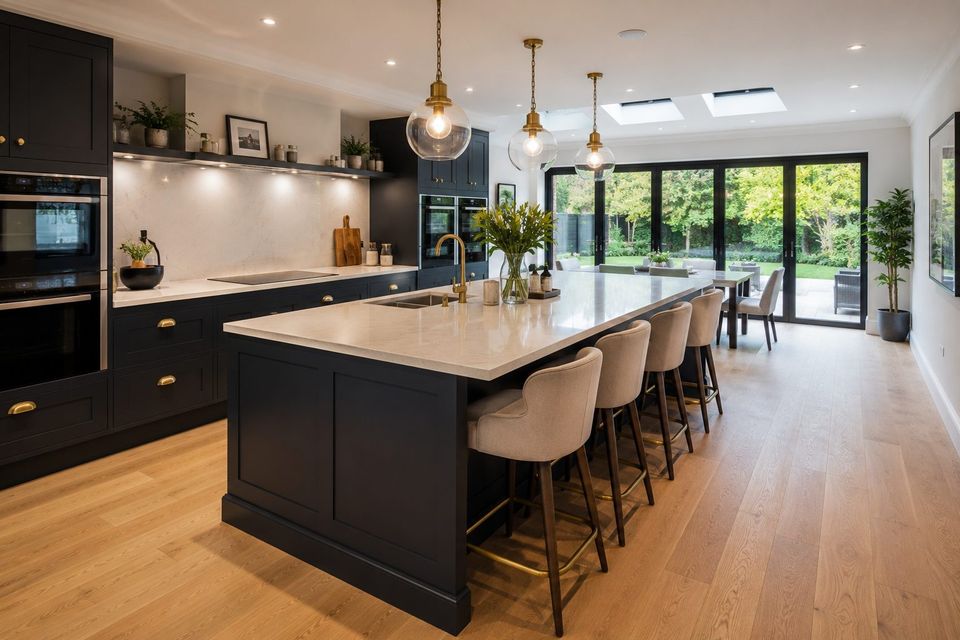
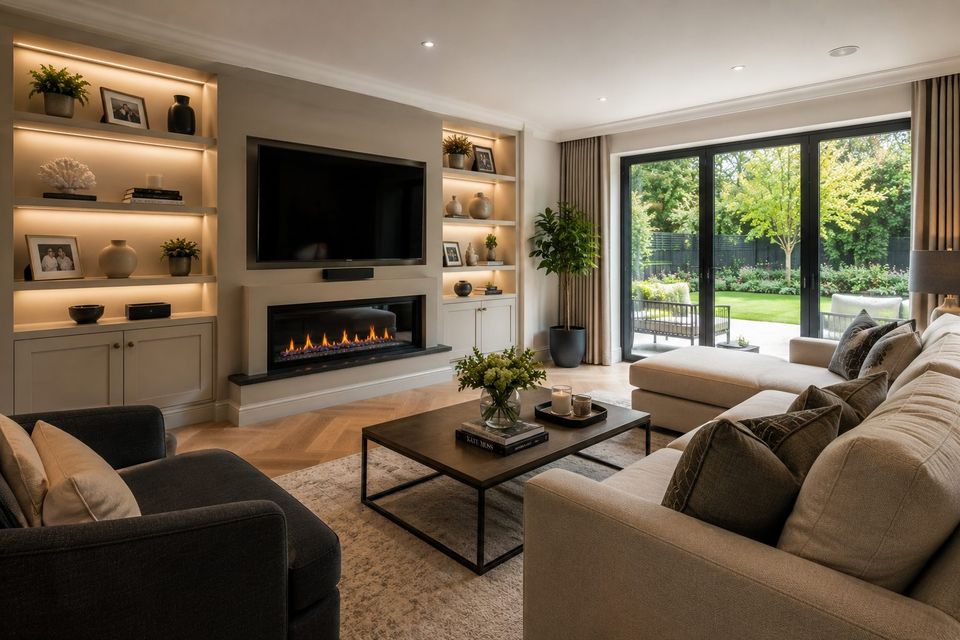
A family of five wanted a generous, open home that connected completely to a mature garden, without losing the warmth of distinct rooms.
Type
New-buildLocation
Beaconsfield, BuckinghamshireYear
2023GIA
340 m²Budget band
£1.2–1.5mDuration
18 monthsPlanning
Full planning — new dwellingDesign approach
How we resolved it.
A crisp mono-pitch roofline caps a composition of white render and warm iroko timber, with full-height glazing and a frameless glass balcony opening the principal rooms to the treetops. Stone terracing extends the living space into the garden.
Gallery
The finished building.
Client
“The glazed living space is the soul of the house. It changed how our whole family lives together.” Private client, Buckinghamshire